ASME B16.47 Series A · ASTM A105 · stock and made to order
54″ Class 300 Blind Flange — ASME B16.47 Series A
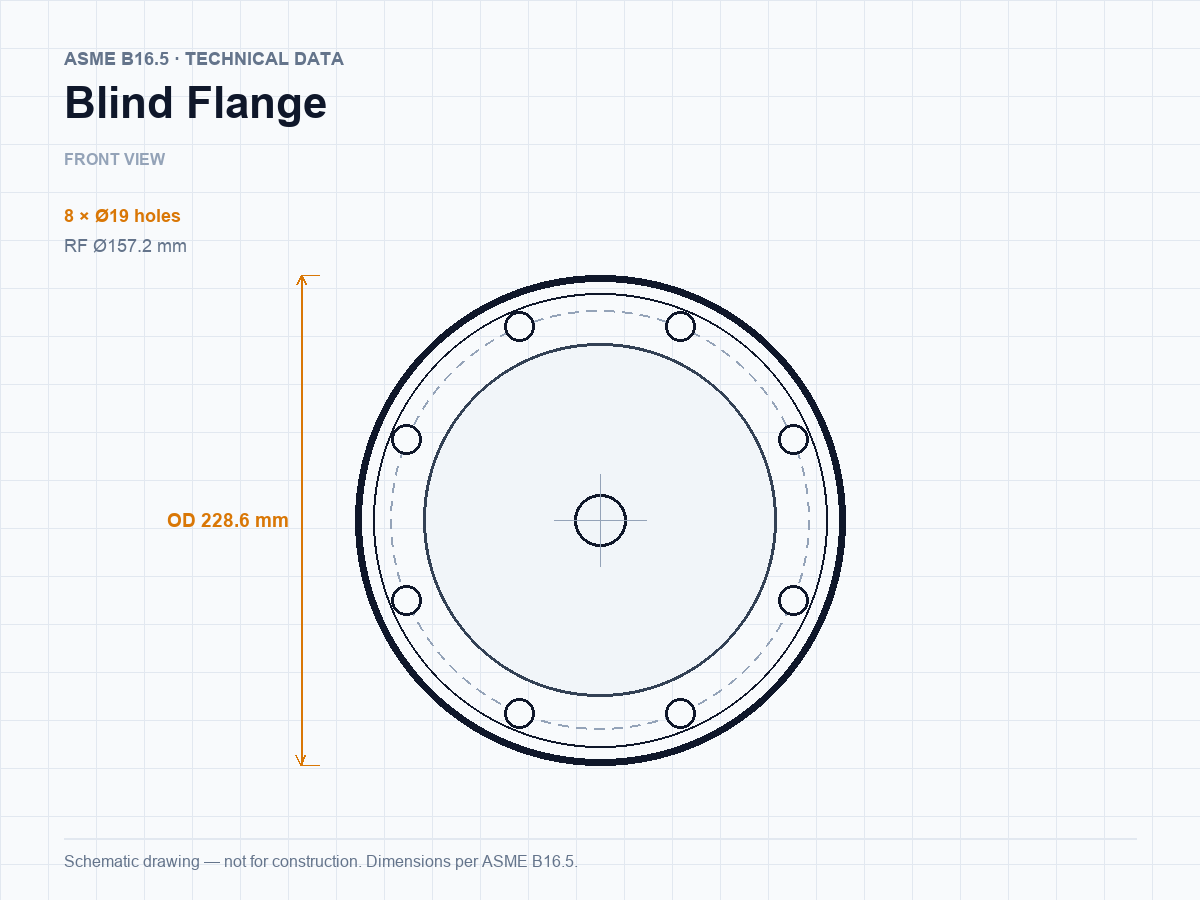
54″ Class 300 blind flange to ASME B16.47 Series A, machined from ASTM A105. Outside diameter 1657 mm, thickness 150.9 mm, 28 bolt holes on a 1549.4 mm circle, approximate weight 2578 kg. Available with raised face, flat face or the facing specified on your drawing.
Size
54″ / DN1350
Standard
ASME B16.47 Series A (ASME B16.47-2025, Series A)
Pressure rating
Class 300
Outside diameter
1657 mm (65.24″)
Thickness
150.9 mm (5.94″)
Bolt circle
1549.4 mm (61″)
Approx. weight
2578 kg
Full dimensions — 54″ Class 300
| Size | DN | OD | Thickness | RF Ø | Bolt circle | Bolts | Weight | |
|---|---|---|---|---|---|---|---|---|
| 26″ | 650 | 972 mm (38.27″) | 82.6 mm (3.25″) | 749 mm (29.49″) | 876.3 mm (34.5″) | 28 × Ø44.5 mm (1.75″) | 489 kg | Details → |
| 28″ | 700 | 1035 mm (40.75″) | 88.9 mm (3.5″) | 800 mm (31.5″) | 939.8 mm (37″) | 28 × Ø44.5 mm (1.75″) | 596 kg | Details → |
| 30″ | 750 | 1092 mm (42.99″) | 93.7 mm (3.69″) | 857 mm (33.74″) | 997 mm (39.25″) | 28 × Ø47.6 mm (1.87″) | 701 kg | Details → |
| 32″ | 800 | 1149 mm (45.24″) | 98.6 mm (3.88″) | 914 mm (35.98″) | 1054.1 mm (41.5″) | 28 × Ø50.8 mm (2″) | 814 kg | Details → |
| 34″ | 850 | 1206 mm (47.48″) | 103.4 mm (4.07″) | 965 mm (37.99″) | 1104.9 mm (43.5″) | 28 × Ø50.8 mm (2″) | 938 kg | Details → |
| 36″ | 900 | 1270 mm (50″) | 109.7 mm (4.32″) | 1022 mm (40.24″) | 1168.4 mm (46″) | 32 × Ø54 mm (2.13″) | 1104 kg | Details → |
| 38″ | 950 | 1168 mm (45.98″) | 106.4 mm (4.19″) | 1029 mm (40.51″) | 1092.2 mm (43″) | 32 × Ø41.3 mm (1.63″) | 908 kg | Details → |
| 40″ | 1000 | 1238 mm (48.74″) | 112.8 mm (4.44″) | 1086 mm (42.76″) | 1155.7 mm (45.5″) | 32 × Ø44.5 mm (1.75″) | 1080 kg | Details → |
| 42″ | 1050 | 1289 mm (50.75″) | 117.6 mm (4.63″) | 1137 mm (44.76″) | 1206.5 mm (47.5″) | 32 × Ø44.5 mm (1.75″) | 1220 kg | Details → |
| 44″ | 1100 | 1353 mm (53.27″) | 122.4 mm (4.82″) | 1194 mm (47.01″) | 1263.6 mm (49.75″) | 32 × Ø47.6 mm (1.87″) | 1397 kg | Details → |
| 46″ | 1150 | 1416 mm (55.75″) | 127 mm (5″) | 1245 mm (49.02″) | 1320.8 mm (52″) | 28 × Ø50.8 mm (2″) | 1588 kg | Details → |
| 48″ | 1200 | 1467 mm (57.76″) | 131.8 mm (5.19″) | 1302 mm (51.26″) | 1371.6 mm (54″) | 32 × Ø50.8 mm (2″) | 1767 kg | Details → |
| 50″ | 1250 | 1530 mm (60.24″) | 138.2 mm (5.44″) | 1359 mm (53.5″) | 1428.8 mm (56.25″) | 32 × Ø54 mm (2.13″) | 2015 kg | Details → |
| 52″ | 1300 | 1581 mm (62.24″) | 143 mm (5.63″) | 1410 mm (55.51″) | 1479.6 mm (58.25″) | 32 × Ø54 mm (2.13″) | 2225 kg | Details → |
| 54″ (this size) | 1350 | 1657 mm (65.24″) | 150.9 mm (5.94″) | 1467 mm (57.76″) | 1549.4 mm (61″) | 28 × Ø60.3 mm (2.37″) | 2578 kg | Details → |
| 56″ | 1400 | 1708 mm (67.24″) | 152.4 mm (6″) | 1518 mm (59.76″) | 1600.2 mm (63″) | 28 × Ø60.3 mm (2.37″) | 2766 kg | Details → |
| 58″ | 1450 | 1759 mm (69.25″) | 157.2 mm (6.19″) | 1575 mm (62.01″) | 1651 mm (65″) | 32 × Ø60.3 mm (2.37″) | 3025 kg | Details → |
| 60″ | 1500 | 1810 mm (71.26″) | 162.1 mm (6.38″) | 1626 mm (64.02″) | 1701.8 mm (67″) | 32 × Ø60.3 mm (2.37″) | 3299 kg | Details → |
Published ASME B16.47 Series A dimensions for every Class 300 size in this product family.
Dimensions in millimetres; the inch equivalent is shown in brackets. Bolt hole diameter applies to through-holes. For stud length, gasket and bolting selection, match the gasket and bolts to B16.47 A.
What Class 300 means in service
Series A follows the former MSS SP-44 dimensions. Ratings are ASME classes 150, 300, 400, 600 and 900, with allowable pressures read from the B16.47 pressure–temperature tables for the material group and design temperature.
Series A follows the former MSS SP-44 dimensions. Ratings are ASME classes 150, 300, 400, 600 and 900, with allowable pressures read from the B16.47 pressure–temperature tables for the material group and design temperature.
Facing and materials
Raised face (RF) is standard: 1.5 mm high for Classes 75, 150 and 300; 6.4 mm for Classes 400, 600 and 900. Flat face (FF) and ring-type joint (RTJ) faces are available against the drawing.
- ASTM A105 / A105N
- ASTM A350 LF2
- ASTM A182 F304/F316L
- ASTM A694 F52/F60/F65
- ASTM A182 F51/F53
Other grades, impact-tested heats and NACE MR0175 requirements are quoted on request. Material certificates to EN 10204 3.1 are issued against the same heat number as the dimensional report.
Inspection and delivery
- Dimensional inspection against the B16.47 A table for 54″ Class 300
- Heat number stamped on the rim; EN 10204 3.1 certificate issued
- PMI on stainless and alloy heats; UT/RT on request
- Anti-rust oil, plywood case or pallet, with packing list and MTC
- Typical lead time 7–15 days for carbon steel stock sizes, 20–30 days for alloys
Other sizes in Class 300
Request a quotation
54″ Class 300 Blind Flange
Tell us the quantity, face type, material and delivery port. We will confirm price, lead time and the applicable certificate within one business day.
Send an Inquiry
Send drawings, dimensions or a standard reference. Our sales engineers reply within 24 hours on business days.